
Primary on Main
Address
2 White Birch, Irvine, CA
Price
$ 1,695,000
Property Attributes
- ID#NP26234906
- TypeSingle Family
- Listing Status Coming Soon
- CountyOrange
- CityIrvine
- Area Woodbridge
- NeighborhoodCreekside (CK)
- Zip92604
- Style
- Year Built1980
- Price$ 1,695,000
- Bedrooms3
- Full Bathrooms2
- Half Bathrooms0
- Sqr Footage1538
- Lot Size0.1025 Acres
Data Source:
California Regional MLS (CRMLS)
Property Description
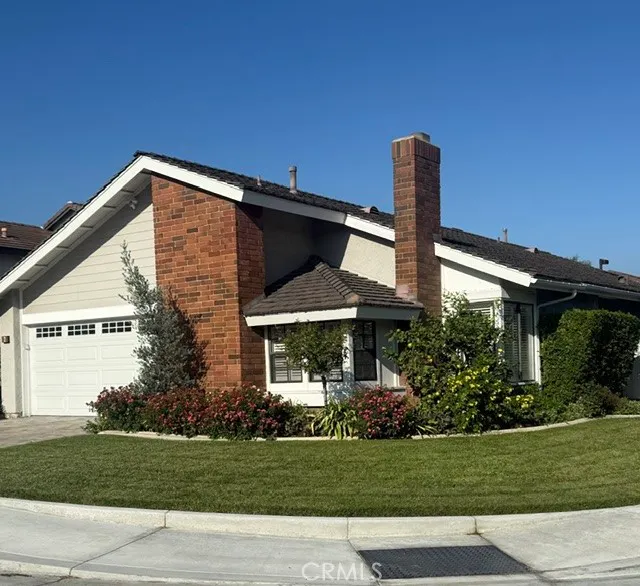
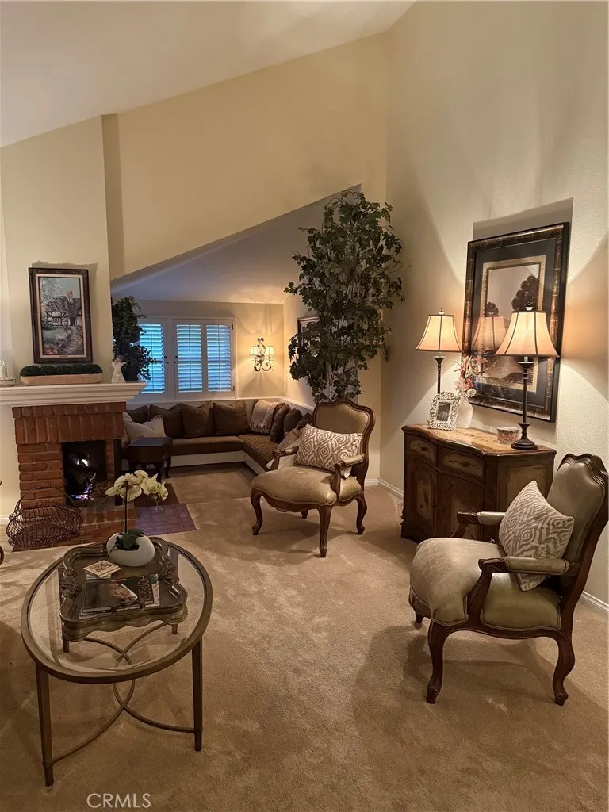
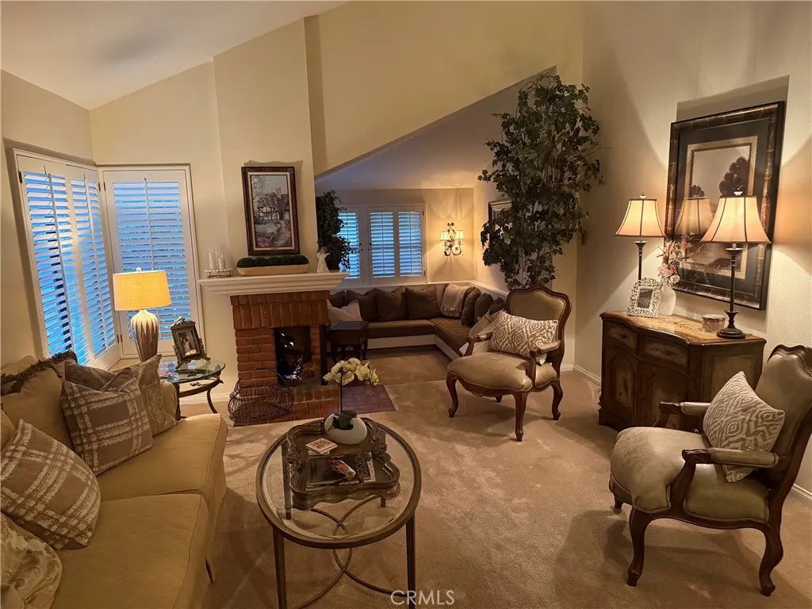
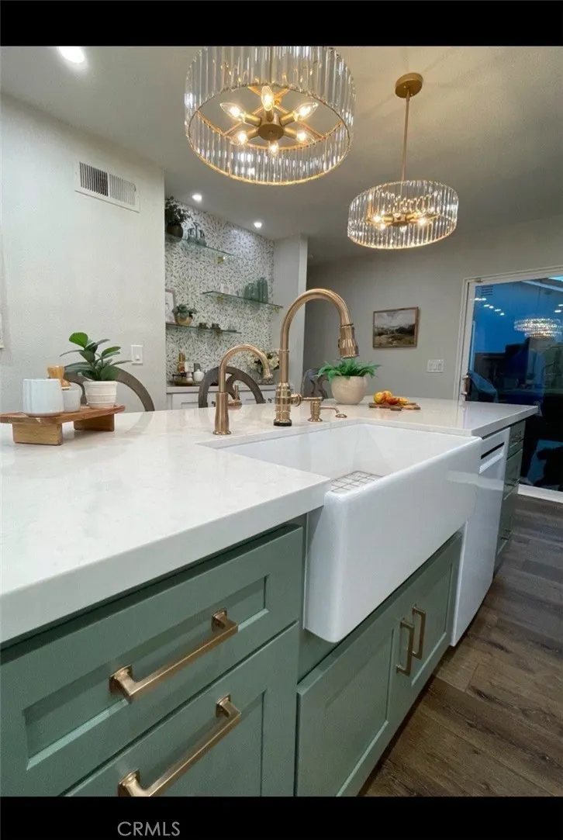
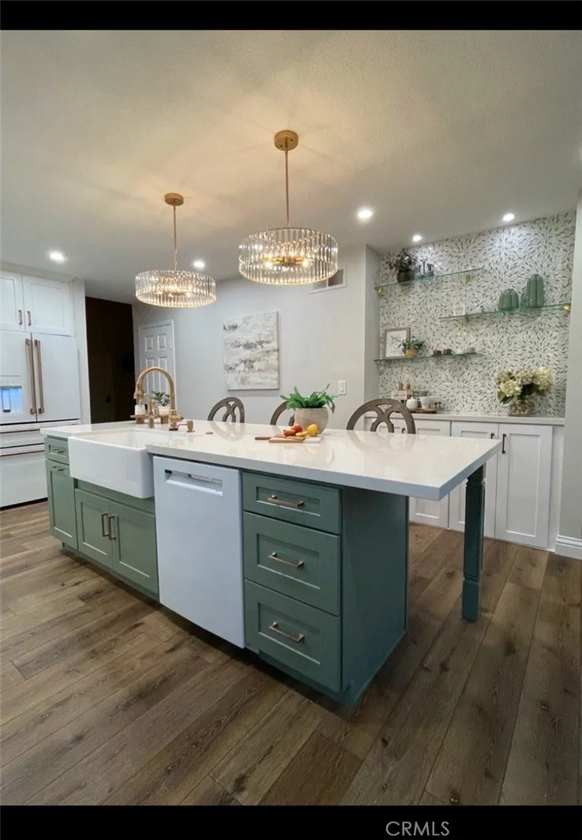
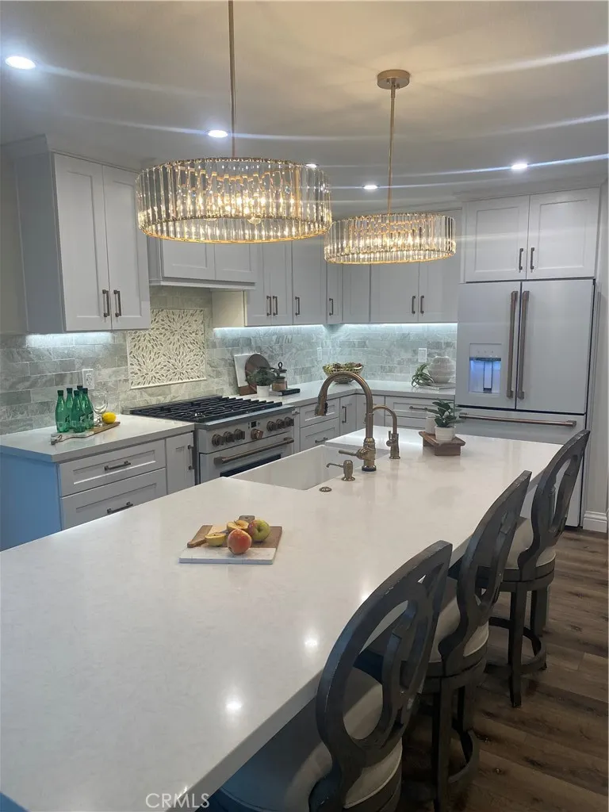
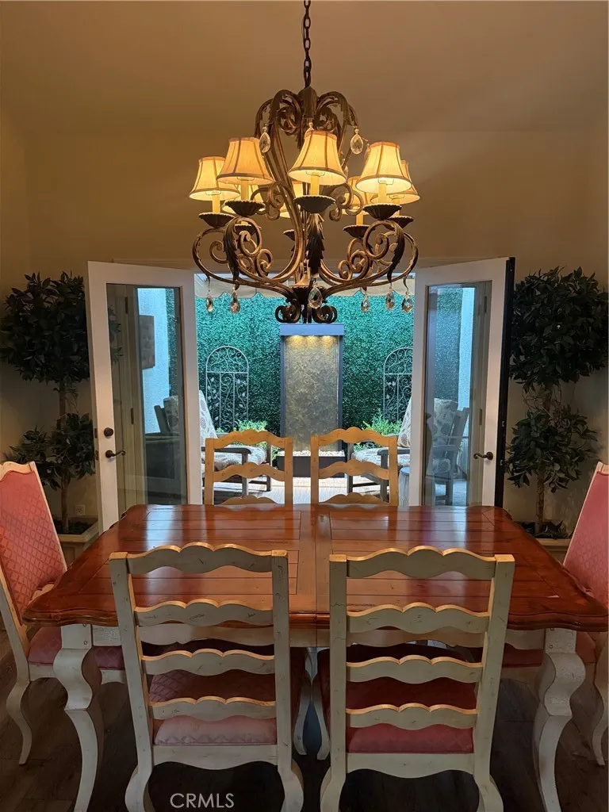
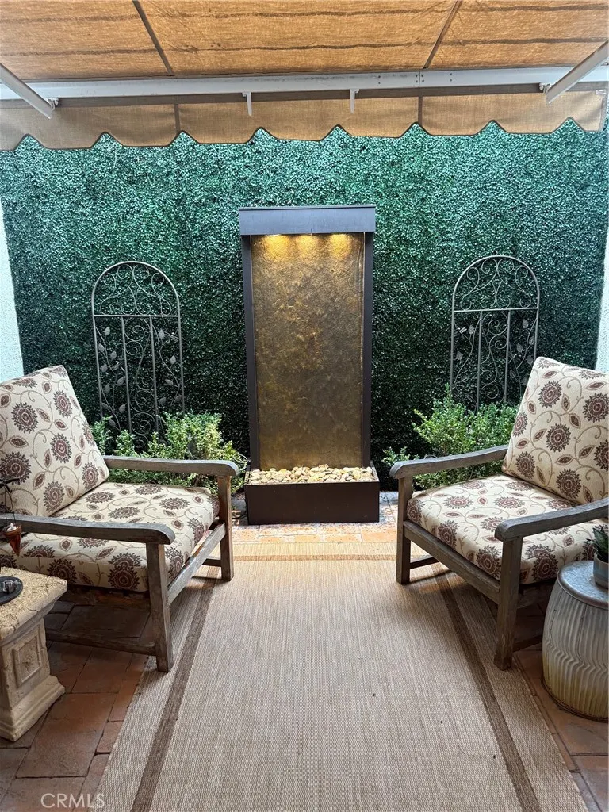
Rare Single-Level Woodbridge Gem! Ideally situated on a corner lot at the end of a lovely, quiet cul-de-sac, this charming and immaculate cottage-style home is sure to steal your heart. The warm and inviting living area features a cozy conversation space and brick fireplace, while the adjacent formal dining area opens to a lush, covered atrium with a rain-style fountain, bringing the outdoors in. The newly remodeled and expanded kitchen is a dream, boasting an extra-large center island with sink and generous bar seating, along with premium appliances, including a six-burner GE Café cooktop, GE Café refrigerator and Bosch dishwasher. The primary suite offers a peaceful retreat with direct access to the lush atrium, a walk-in closet and ensuite bath. A recently renovated secondary bath adds to the home's appeal. Additional highlights include luxury plank vinyl, front entry step pavers, tumbled pavers on the driveway and a newer, upgraded lightweight tile roof. Experience the best of Woodbridge, Irvine's celebrated master-planned community, centered around two stunning 30-acre lakes. Residents enjoy an exceptional resort-style lifestyle with private beach clubs featuring rock water slides, boat docks for kayaking and sailing, 22 pools, and championship tennis and pickleball courts, all complemented by top-rated schools and timeless neighborhood charm.
| Elementary School | Middle School | High School |
|---|---|---|
| Eastshore Elementary School | Lakeside Middle School | Woodbridge High School |
| Price History | |
|---|---|
| 11/1/2026 | Listed $1,695,000 |
General Features
| Living Area | 1538 |
|---|---|
| Sewer | Sewer Tap Paid |
| Heating | Forced Air |
| Cooling | Central Air,Electric |
| Utilities | Cable Connected,Electricity Connected,Natural Gas Connected,Phone Connected,Water Connected |
| Possession | Close Plus 2 Days |
| Roof | Fire Proof,Tile |
| Appliances | 6 Burner Stove,Built-In Range,Convection Oven,Dishwasher,Gas Cooktop,Disposal,Gas Oven,Gas Range,Microwave,Refrigerator,Water To Refrigerator,Water Heater,Dryer,Washer |
| Zoning | R-1 |
| HOA Fee | 157 |
| Garage Spaces | 2 |
| Patio/Porch Features | Brick,Open,Patio |
| Architectural Style | Cottage |
| Pool Features | None,Association |
| Security Features | Security System,Carbon Monoxide Detector(s),Smoke Detector(s) |
| Construction Materials | Drywall,Wood Siding |
| Year Built | 1980 |
| Electric | Electricity - On Property |
| View | None |
| Stories Count | 1 |
| Levels | One |
| Property Subtype | Single Family Residence |
| Community Features | Biking,Curbs,Dog Park,Lake,Street Lights,Sidewalks,Water Sports,Park |
| Accessibility | None |
| Assoc Fee Paid Per | Monthly |
| County | Orange |
| New Construction | false |
| Property Type | Residential |
| Association Amenities | Clubhouse,Fire Pit,Meeting/Banquet/Party Room,Outdoor Cooking Area,Barbecue,Picnic Area,Playground,Pickleball,Pool,Pet Restrictions,Pets Allowed,Recreation Room,Spa/Hot Tub,Tennis Court(s),Trail(s) |
| HOA | true |
| Attached Garage | true |
| Subdivision Name | Creekside (CK) |
| Facing Direction | Northeast |
| Garage Y/N | true |
| Full Baths | 2 |
| Special Listing Conditions | Standard |
| Status | Coming Soon |
| Directions | Culver Drive north to Barranca turn right to Creek Road turn left to Beechwood turn right to White Birch |
| High School | Woodbridge |
| City | Irvine |
| Disclosures | Covenants/Restrictions Disclosure,HOA Disclosure,Principal is Real Estate Licensed |
| Association Name | Woodbridge Village Association |
| Entry Location | 1 |
| Senior Community Y/N | false |
| High School District | Irvine Unified |
| Open Parking Spaces | 2 |
| Number Of Units Total | 1 |
| MLS Area | WB - Woodbridge |
| Lot Size Units | Square Feet |
| Lot Size Square Feet | 4465 |
| Listing Terms | Cash,Cash to New Loan |
| Spa Features | None |
| Elementary School | Eastshore |
| Property Attached Y/N | false |
| Land Lease Y/N | false |
| Current Financing | Conventional |
| Middle/Junior High School | Lakeside |
| Additional Parcels Y/N | false |
| Lease Considered Y/N | false |
| Structure Type | House |
| Living Area Units | Square Feet |
| Builder Name | Standard Pacific |
| Standard Status | Coming Soon |
| Occupancy Type | Owner |
| Year Built Source | Assessor |
| Tax Lot | 43 |
| Property Sub Type Additional | Single Family Residence |
| Expected Active Date | 2026-11-16 |
| PostalCity | IRVINE |
Interior Features
| Interior Amenities | Breakfast Bar,Built-in Features,Ceiling Fan(s),Crown Molding,Separate/Formal Dining Room,Recessed Lighting,Unfurnished,All Bedrooms Down,Bedroom on Main Level,French Door(s)/Atrium Door(s),Main Level Primary,Primary Suite,Walk-In Pantry,Walk-In Closet(s) |
|---|---|
| Flooring | Carpet,See Remarks,Vinyl |
| Fireplace Features | Gas,Gas Starter,Living Room |
| Total Stories | 1 |
| Common Walls | No Common Walls |
| Air Conditioning Y/N | true |
| Heating Y/N | true |
| Window Features | Blinds,Double Pane Windows,Screens,Skylight(s),Shutters,Triple Pane Windows |
| Fireplace Y/N | true |
| Laundry Features | Gas Dryer Hookup,In Garage |
| Total Bedrooms | 3 |
| Entry Level | 1 |
| Main Level Bedrooms | 3 |
| Main Level Bathrooms | 2 |
| LivingAreaSource | Assessor |
| Total Baths | 2 |
Exterior Features
| Exterior Amenities | Awning(s),Rain Gutters |
|---|---|
| Fencing | Wood |
| Parking Features | Door-Multi,Driveway Level,Garage,Garage Door Opener,Garage Faces Side,Side By Side |
| Lot Features | 0-1 Unit/Acre,Corner Lot,Cul-De-Sac,Sprinklers In Rear,Sprinklers In Front,Landscaped,Level,Near Park,Sprinklers Timer,Sprinklers On Side,Sprinkler System |
| Water Source | Public |
| Total Parking | 4 |
| Lot Size Area | 4465 |
| Foundation Details | Slab |
| Spa | false |
| Lot Size Acres | 0.1025 |
| Road Surface Type | Paved |
| Private Pool | false |
| Lot Size Source | Assessor |
| Door Features | Atrium Doors,Mirrored Closet Door(s) |
| Road Frontage Type | City Street |
Amenities
- Foreclosure
- Views
- Short Sale
- New Construction
- Adult 55+
- Lease To Own
- No HOA Fees
- Furnished
- Primary On Main
- Air Conditioning
- Seller Finance
- Green
- Fixer Upper
- Horse
- Golf
- Fireplace
- Deck
- Garage
- Basement
- Pool
Property vs Single Family Average in 92604
Price
Year Built
 Based on information from California Regional Multiple Listing Service, Inc. as of November 6, 2026 4:20 PM UTC This information is for your personal, non-commercial use and may not be used for any purpose other than to identify prospective properties you may be interested in purchasing. Display of MLS data is usually deemed reliable but is NOT guaranteed accurate by the MLS. Buyers are responsible for verifying the accuracy of all information and should investigate the data themselves or retain appropriate professionals. Information from sources other than the Listing Agent may have been included in the MLS data. Unless otherwise specified in writing, Broker/Agent has not and will not verify any information obtained from other sources. The Broker/Agent providing the information contained herein may or may not have been the Listing and/or Selling Agent.
 This information is deemed reliable but not guaranteed. You should rely on this information only to decide whether or not to further investigate a particular property. BEFORE MAKING ANY OTHER DECISION, YOU SHOULD PERSONALLY INVESTIGATE THE FACTS (e.g.square footage and lot size) with the assistance of an appropriate professional. You may use this information only to identify properties you may be interested in investigating further. All uses except for personal, non-commercial use in accordance with
 Last updated: November 6, 2026 4:12 PM UTC Property Information © 2026
 Bay East ©2026. CCAR ©2026. bridgeMLS ©2026. Information Deemed Reliable But Not Guaranteed. This information is being provided by the Bay East MLS, or CCAR MLS, or bridgeMLS. The listings presented here may or may not be listed by the Broker/Agent operating this website. This information is intended for the personal use of consumers and may not be used for any purpose other than to identify prospective properties consumers may be interested in purchasing. Data last updated at November
 The information being provided by Conejo Simi Moorpark Association of REALTORS ® ("CSMAR") is for the visitor's personal, non-commercial use and may not be used for any purpose other than to identify prospective properties visitor may be interested in purchasing. Any information relating to a property referenced on this web site comes from the Internet Data Exchange ("IDX") program of CSMAR. This web site may reference real estate listing(s) held by a brokerage firm other than the broker and/or
 The MLS™ I-Tech ® All information deemed reliable but not guaranteed. All properties are subject to prior sale, change or withdrawal. Neither listing broker(s) or information provider(s) shall be responsible for any typographical errors, misinformation, misprints and shall be held totally harmless. Listing(s) information is provided for consumer's personal, non-commercial use and may not be used for any purpose other than to identify prospective properties consumers may be interested in
