
Views
Address
4 Bordeaux, Coto de Caza, CA
Price
$ 4,499,500
Property Attributes
- ID#OC26060137
- TypeSingle Family
- Listing Status Active Under Contract
- CountyOrange
- CityCoto de Caza
- Area Coto De Caza
- NeighborhoodOak Knoll @ Summit (OAKK)
- Zip92679
- Style
- Year Built2001
- Price$ 4,499,500
- Bedrooms5
- Full Bathrooms5
- Half Bathrooms1
- Sqr Footage5854
- Lot Size0.3553 Acres
Data Source:
California Regional MLS (CRMLS)
Property Description
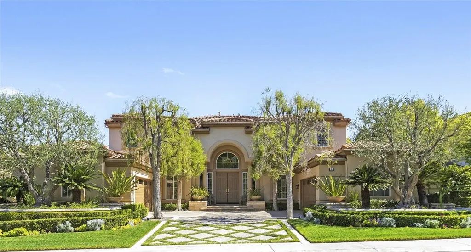
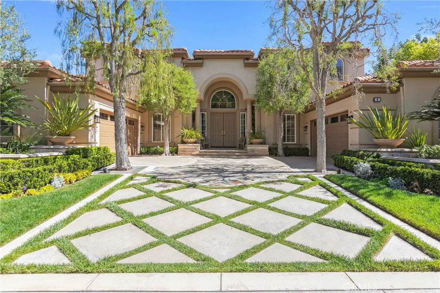
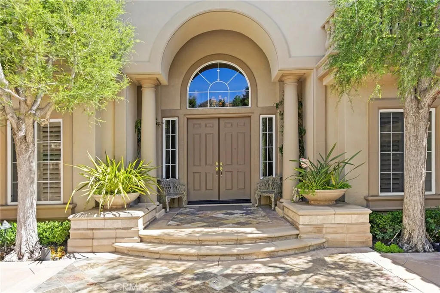
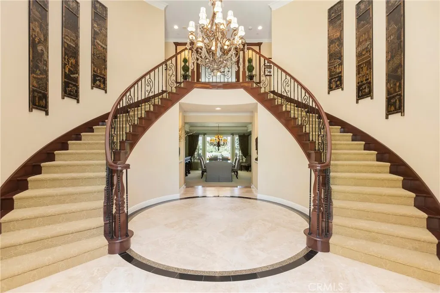
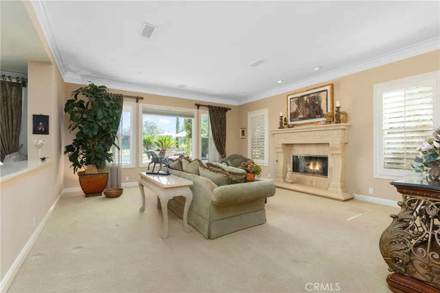
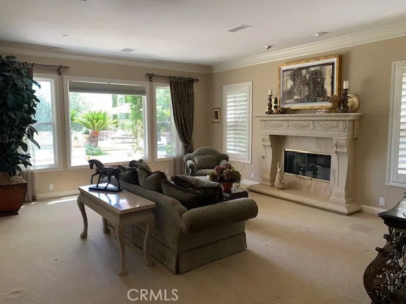
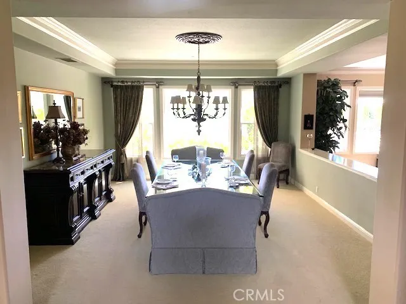
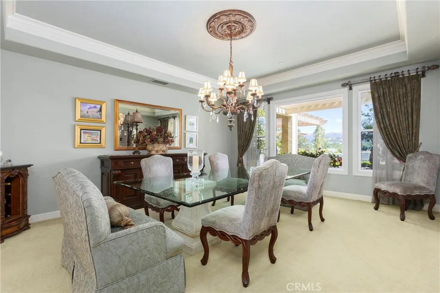
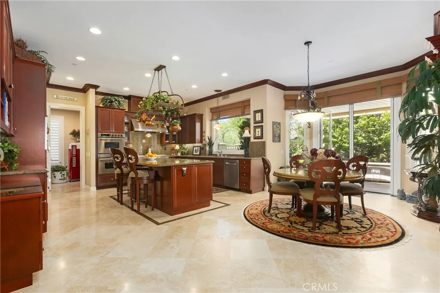
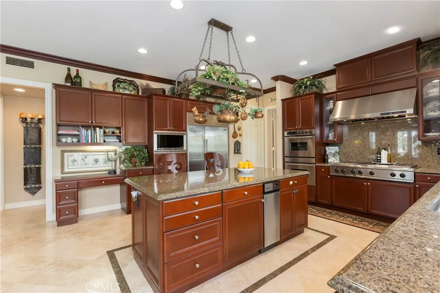
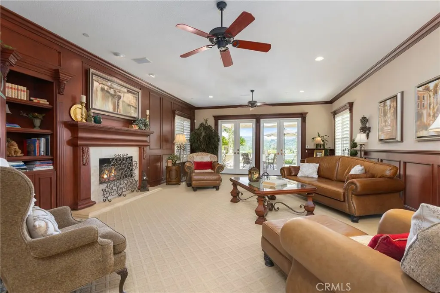
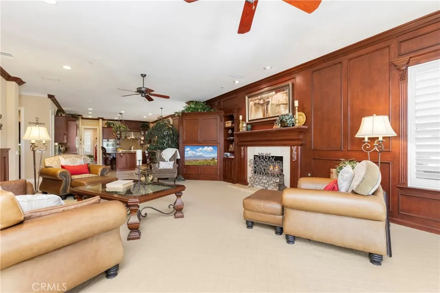
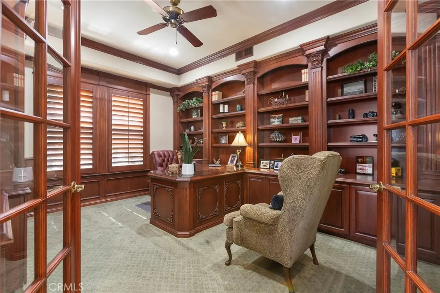
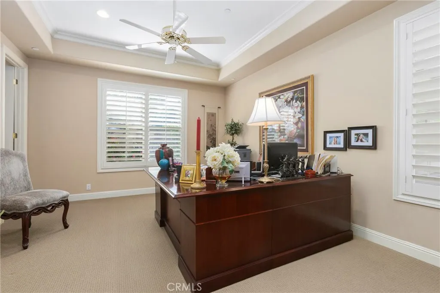
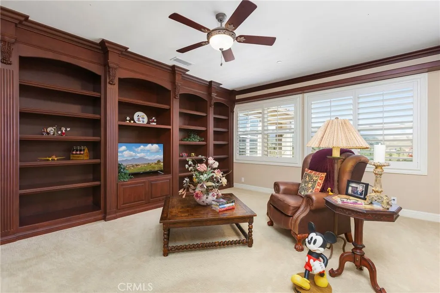
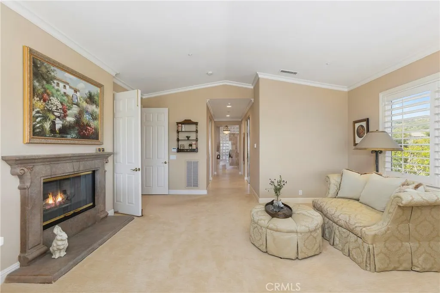
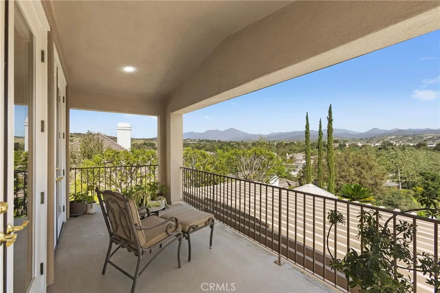
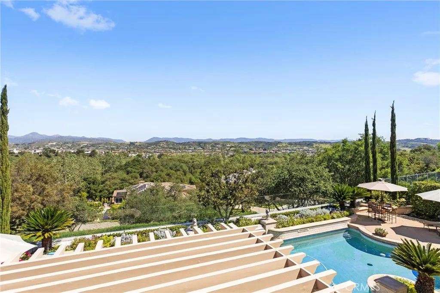
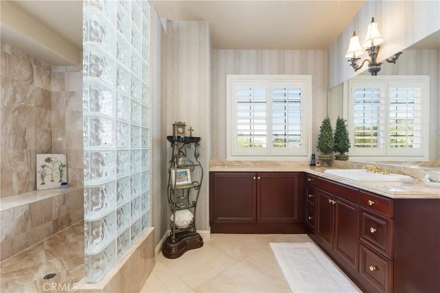
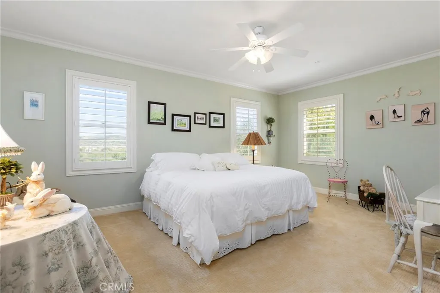
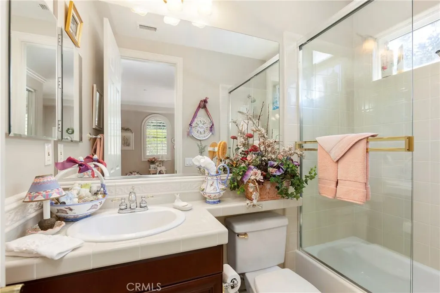
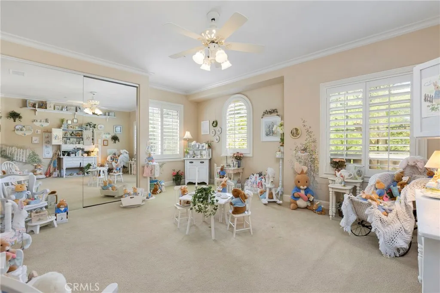
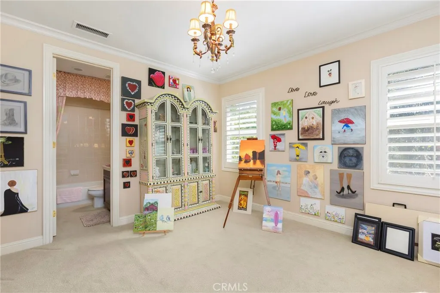
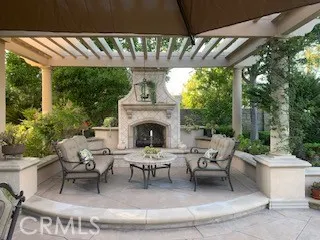
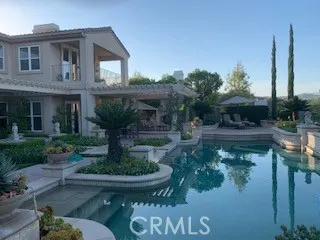
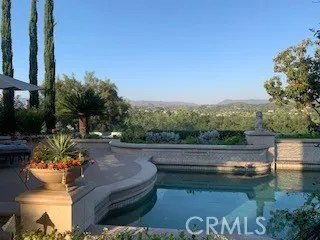
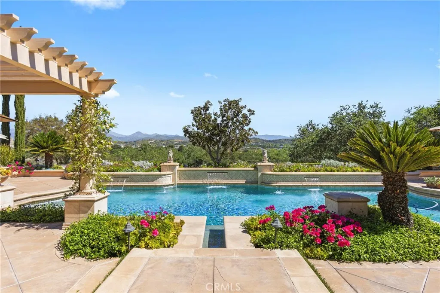
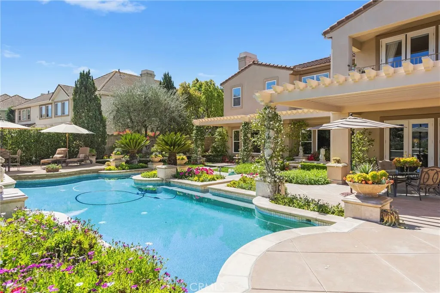
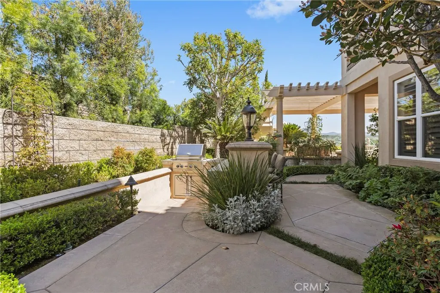
Welcome to one of Coto de Caza’s most exquisitely presented residences, nestled within the prestigious private gated enclave of Oak Knoll, capturing sweeping, east-facing views of Coto Valley. This stately property epitomizes timeless elegance and refined craftsmanship throughout. The 5,854 sf home boasts 5 spacious bedrooms with ensuite baths plus a powder room, library, and bonus room. It is defined by soaring ceilings, rich travertine flooring, interior and exterior surround sound system, and 4 inviting fireplaces. Meticulous attention to detail is evident at every turn, including whimsical trompe l’oeil, polished architectural details such as art niches, and wainscoting throughout (furniture is negotiable). The grand foyer makes a striking first impression flanked by sweeping dual staircases as it opens to the banquet-sized dining room and formal living room. A distinguished library provides the perfect retreat, while the upstairs bonus room offers a versatile flex space to serve changing needs. The library, family room, and upstairs bonus feature detailed custom cabinetry designed for function and style. The chef’s kitchen is as welcoming as it is impressive, featuring stainless steel appliances including a Sub-Zero refrigerator, center island, and access to a large laundry room. The charming breakfast nook opens to a tranquil “secret garden” with soothing fountain and lush greenery. The family room with custom cabinetry and numerous French doors invite a fluid transition between indoor and outdoor living. The expansive owner’s suite includes a tranquil sitting room and dual walk-in closets. The bath area delights with a walk-in shower, relaxing Jacuzzi tub, and his and hers vanities and commodes. A covered view deck completes the experience and is perfectly situated to relax and enjoy your morning coffee or a quiet evening under the stars. The rear yard is truly a five-star resort experience, designed for both entertaining and relaxation. Enjoy a sparkling pool, separate oversized spa, built-in BBQ, outdoor fireplace with raised private alcove, and 2 view decks that highlight the home’s stunning surroundings. A ¾” thick glass fence allows the unobscured view full focus. Two full-size 2-car garages with custom cabinets & storage frame the slate and turf ribboned driveway, while mature, manicured landscaping displays year-round beauty and a grand sense of arrival. This extraordinary property promises to exceed even the highest expectations.
| Elementary School | Middle School | High School |
|---|---|---|
| Wagon Wheel Elementary School | Los Flores Middle School | Tesoro High School |
| Price History | |
|---|---|
| 3/19/2026 | Listed $4,750,000 |
| 5/8/2026 | 91$449,500 |
| 5/8/2026 | 901$4,499,500 |
General Features
| Living Area | 5854 |
|---|---|
| Sewer | Public Sewer |
| Heating | Central,Fireplace(s) |
| Cooling | Central Air |
| Utilities | Cable Connected |
| Appliances | Built-In Range,Barbecue,Double Oven,Dishwasher,Disposal,Microwave,Refrigerator,Water To Refrigerator |
| HOA Fee | 353 |
| Garage Spaces | 4 |
| Patio/Porch Features | Covered,Deck,Patio |
| Pool Features | Gunite,Heated,Private |
| Security Features | Security Gate,Gated with Guard,Gated Community,Gated with Attendant,24 Hour Security,Smoke Detector(s) |
| Year Built | 2001 |
| View | City Lights,Hills |
| Stories Count | 2 |
| Levels | Two |
| Property Subtype | Single Family Residence |
| Community Features | Dog Park,Foothills,Hiking,Horse Trails,Suburban,Gated |
| HOA Fee 2 | 207 |
| Assoc Fee Paid Per | Monthly |
| County | Orange |
| New Construction | false |
| Property Type | Residential |
| Association Amenities | Dog Park,Horse Trail(s),Guard,Security,Trail(s) |
| HOA | true |
| Attached Garage | true |
| Subdivision Name | Oak Knoll @ Summit (OAKK) |
| Garage Y/N | true |
| Full Baths | 5 |
| Special Listing Conditions | Standard |
| Status | Active Under Contract |
| Directions | Enter the south gate, turn right on Sandy Knoll, enter community gate, second left |
| High School | Tesoro |
| City | Coto de Caza |
| Association Name | CZ Master |
| Entry Location | front porch |
| Senior Community Y/N | false |
| High School District | Capistrano Unified |
| Number Of Units Total | 1 |
| MLS Area | CC - Coto De Caza |
| Lot Size Units | Square Feet |
| Lot Size Square Feet | 15477 |
| Listing Terms | Cash,Cash to New Loan,Conventional |
| Spa Features | Gunite,Private |
| HOA Fee 2 Frequency | Quarterly |
| Elementary School | Wagon Wheel |
| Property Attached Y/N | false |
| Land Lease Y/N | false |
| Middle/Junior High School | Los Flores |
| Additional Parcels Y/N | false |
| Lease Considered Y/N | false |
| Structure Type | House |
| AssociationName2 | The Summit Gate |
| Living Area Units | Square Feet |
| Standard Status | Active Under Contract |
| Occupancy Type | Owner |
| Year Built Source | Assessor |
| Tax Lot | 62 |
| Property Sub Type Additional | Single Family Residence |
| PostalCity | TRABUCO CANYON |
Interior Features
| Interior Amenities | Breakfast Bar,Built-in Features,Balcony,Breakfast Area,Ceiling Fan(s),Cathedral Ceiling(s),Granite Counters,Multiple Staircases,Pantry,Storage,Bedroom on Main Level,Entrance Foyer,Primary Suite,Utility Room,Walk-In Closet(s) |
|---|---|
| Flooring | Carpet,Stone |
| Fireplace Features | Family Room,Living Room,Primary Bedroom,Outside |
| Total Stories | 2 |
| Common Walls | No Common Walls |
| Air Conditioning Y/N | true |
| Heating Y/N | true |
| Window Features | Custom Covering(s),Shutters |
| Fireplace Y/N | true |
| Half Baths | 1 |
| Laundry Features | Inside,Laundry Room |
| Total Bedrooms | 5 |
| Entry Level | 1 |
| Main Level Bedrooms | 1 |
| Main Level Bathrooms | 2 |
| LivingAreaSource | Assessor |
| Total Baths | 6 |
Exterior Features
| Fencing | Glass |
|---|---|
| Parking Features | Direct Access,Driveway,Garage,Garage Door Opener |
| Lot Features | Back Yard,Front Yard,Garden,Sprinklers In Rear,Sprinklers In Front,Lawn,Landscaped,Sprinklers On Side |
| Water Source | Public |
| Total Parking | 4 |
| Lot Size Area | 15477 |
| Spa | true |
| Lot Size Acres | 0.3553 |
| Private Pool | true |
| Lot Size Source | Assessor |
| Horse Amenities | Riding Trail |
Amenities
- Foreclosure
- Views
- Short Sale
- New Construction
- Adult 55+
- Lease To Own
- No HOA Fees
- Furnished
- Primary On Main
- Air Conditioning
- Seller Finance
- Green
- Fixer Upper
- Horse
- Golf
- Fireplace
- Deck
- Garage
- Basement
- Pool
Property vs Single Family Average in 92679
Price
Year Built
 Based on information from California Regional Multiple Listing Service, Inc. as of September 22, 2026 8:29 PM UTC This information is for your personal, non-commercial use and may not be used for any purpose other than to identify prospective properties you may be interested in purchasing. Display of MLS data is usually deemed reliable but is NOT guaranteed accurate by the MLS. Buyers are responsible for verifying the accuracy of all information and should investigate the data themselves or retain appropriate professionals. Information from sources other than the Listing Agent may have been included in the MLS data. Unless otherwise specified in writing, Broker/Agent has not and will not verify any information obtained from other sources. The Broker/Agent providing the information contained herein may or may not have been the Listing and/or Selling Agent.
 This information is deemed reliable but not guaranteed. You should rely on this information only to decide whether or not to further investigate a particular property. BEFORE MAKING ANY OTHER DECISION, YOU SHOULD PERSONALLY INVESTIGATE THE FACTS (e.g.square footage and lot size) with the assistance of an appropriate professional. You may use this information only to identify properties you may be interested in investigating further. All uses except for personal, non-commercial use in accordance with
 Last updated: September 22, 2026 8:08 PM UTC Property Information © 2026
  Bay East ©2026. CCAR ©2026. bridgeMLS ©2026. Information Deemed Reliable But Not Guaranteed. This information is being provided by the Bay East MLS, or CCAR MLS, or bridgeMLS. The listings presented here may or may not be listed by the Broker/Agent operating this website. This information is intended for the personal use of consumers and may not be used for any purpose other than to identify prospective properties consumers may be interested in purchasing. Data last updated at September
 The information being provided by Conejo Simi Moorpark Association of REALTORS ® ("CSMAR") is for the visitor's personal, non-commercial use and may not be used for any purpose other than to identify prospective properties visitor may be interested in purchasing. Any information relating to a property referenced on this web site comes from the Internet Data Exchange ("IDX") program of CSMAR. This web site may reference real estate listing(s) held by a brokerage firm other than the broker and/or
 The MLS™ I-Tech ® All information deemed reliable but not guaranteed. All properties are subject to prior sale, change or withdrawal. Neither listing broker(s) or information provider(s) shall be responsible for any typographical errors, misinformation, misprints and shall be held totally harmless. Listing(s) information is provided for consumer's personal, non-commercial use and may not be used for any purpose other than to identify prospective properties consumers may be interested in
