
Water Views
Address
16581 Melville, Huntington Beach, CA
Price
$ 2,899,900
Property Attributes
- ID#OC26207952
- TypeSingle Family
- Listing Status Coming Soon
- CountyOrange
- CityHuntington Beach
- Area Northwest Huntington Beach
- NeighborhoodGilbert Island (HGIL)
- Zip92649
- Style
- Year Built1972
- Price$ 2,899,900
- Bedrooms2
- Full Bathrooms3
- Half Bathrooms0
- Sqr Footage3551
- Lot Size0.1492 Acres
Data Source:
California Regional MLS (CRMLS)
Property Description
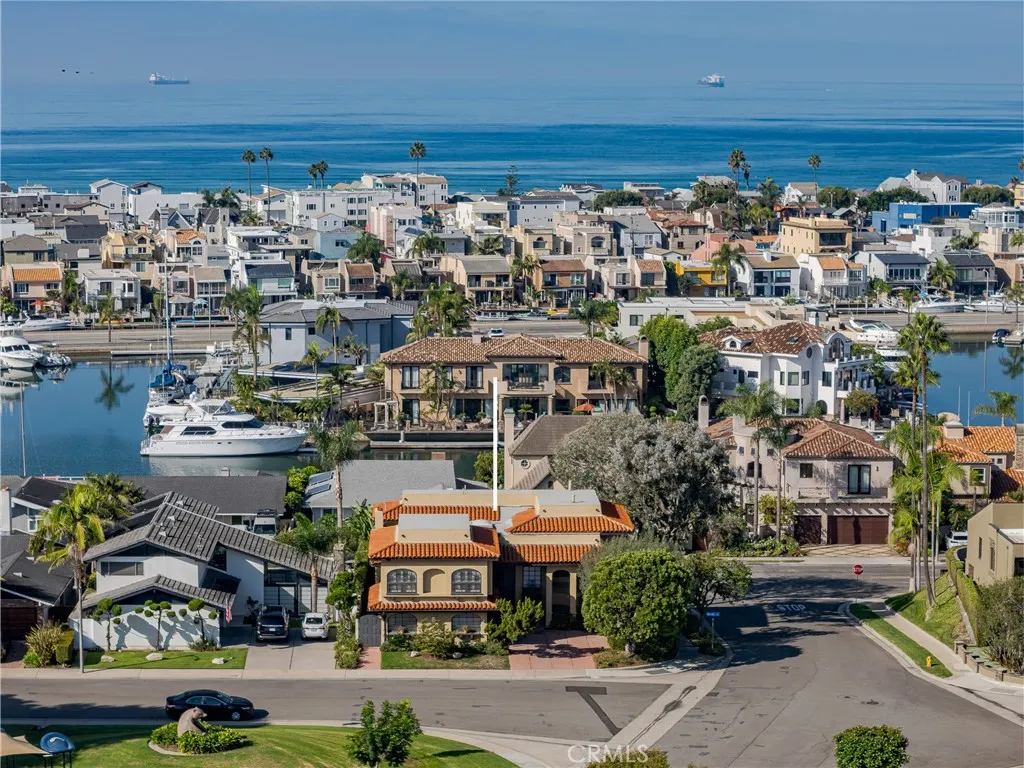
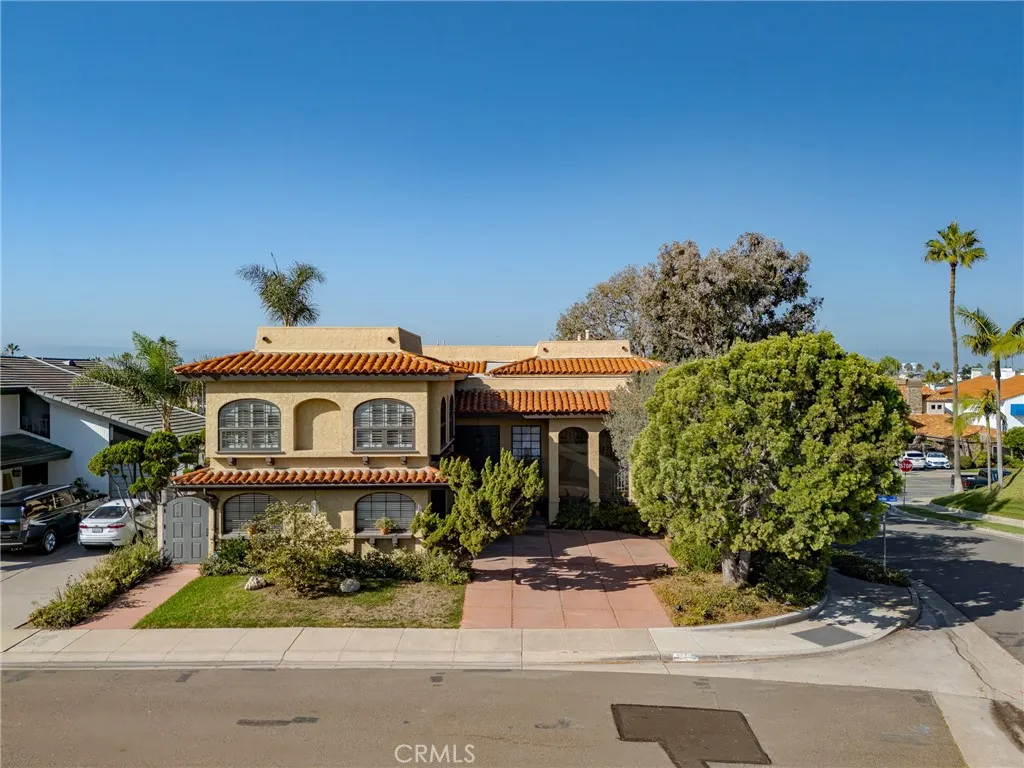
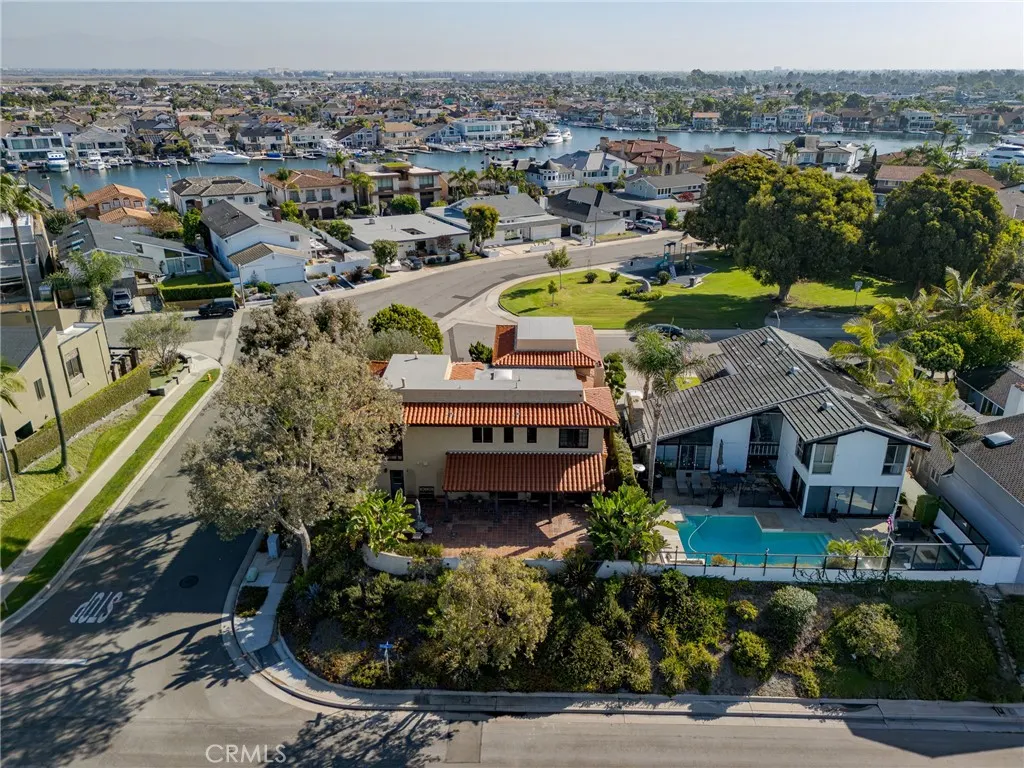
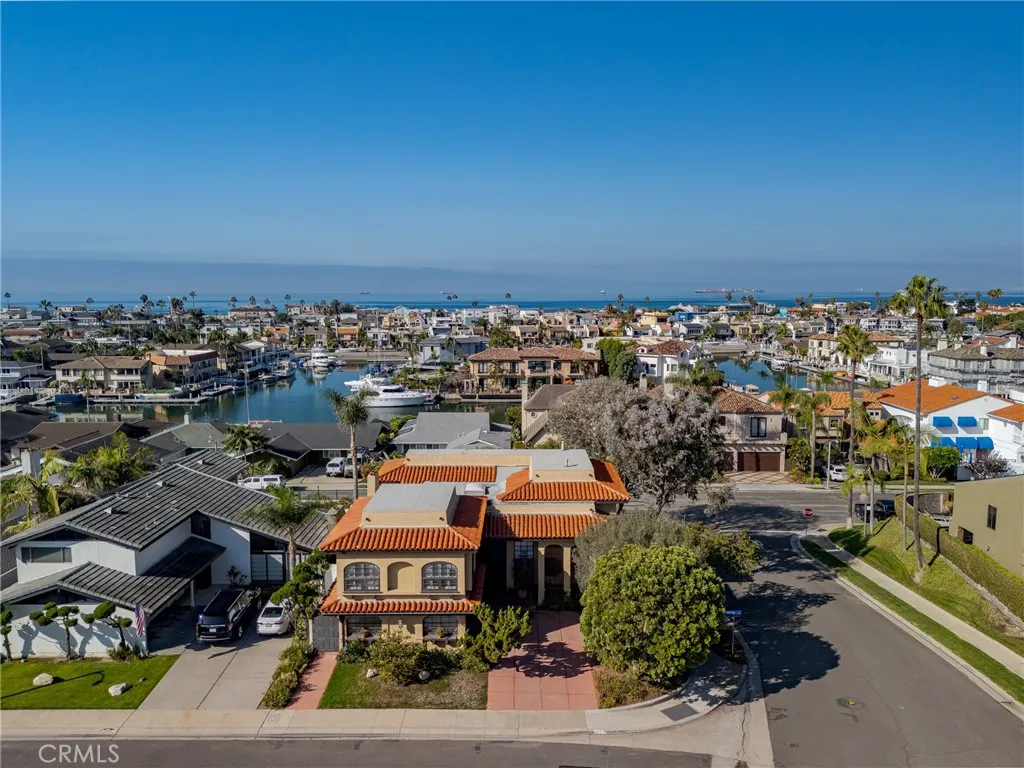
Perched on an elevated corner lot on prestigious Gilbert Island, this custom Huntington Harbour estate captures the best of coastal living with timeless design and thoughtful details throughout. Limestone and marble flooring, solid wood arched doors, and abundant natural light create a warm, refined feel from the moment you step inside. The versatile open floor plan is made for both everyday living and entertaining. A family room with fireplace flows into the formal dining area, and a downstairs office with custom built-ins offers flexibility as a home office or a downstairs bedroom. The gourmet kitchen overlooks the backyard and features premium stainless steel appliances, a large center island, and a pantry. A striking floating staircase leads to the second level, where harbour views take center stage. Upstairs includes a spacious loft ready to serve as a media room, gym, or additional living space, a guest bedroom with an attached full bath, and the primary suite. The primary retreat offers a private balcony with tranquil views of the backyard and harbour, along with an ensuite bath featuring dual sinks and a walk-in shower. The backyard is surrounded by mature landscaping and water views, creating a private setting to unwind or host friends. Located in one of Huntington Beach's most desirable neighborhoods and just a short distance to the sand, this Gilbert Island home is a rare opportunity.
| Elementary School | Middle School | High School |
|---|---|---|
| Dwyer Elementary School | Smith Middle School | Huntington Beach High School |
| Price History | |
|---|---|
| 9/23/2026 | Listed $2,899,900 |
General Features
| Living Area | 3551 |
|---|---|
| Sewer | Public Sewer |
| Heating | Central |
| Cooling | None |
| Utilities | Cable Available,Natural Gas Available,Phone Available,Sewer Available,Water Available |
| Appliances | Convection Oven,Double Oven,Dishwasher,Electric Cooktop,Gas Oven,Gas Range,Ice Maker,Microwave,Tankless Water Heater,Water To Refrigerator |
| Garage Spaces | 2 |
| Patio/Porch Features | Rear Porch,Covered,Front Porch |
| Pool Features | None |
| Security Features | Prewired,Carbon Monoxide Detector(s),Smoke Detector(s) |
| Year Built | 1972 |
| View | Park/Greenbelt,Harbor,Neighborhood,Peek-A-Boo |
| Stories Count | 2 |
| Levels | Two |
| Property Subtype | Single Family Residence |
| Community Features | Curbs,Park |
| County | Orange |
| New Construction | false |
| Property Type | Residential |
| HOA | false |
| Attached Garage | true |
| Contingency | Contact Colin for all showings 714-625-7855 |
| Subdivision Name | Gilbert Island (HGIL) |
| Garage Y/N | true |
| Full Baths | 3 |
| Special Listing Conditions | Standard |
| Status | Coming Soon |
| Directions | PCH to Admiralty to Gilbert |
| High School | Huntington Beach |
| City | Huntington Beach |
| Entry Location | Front Door |
| Senior Community Y/N | false |
| High School District | Huntington Beach Union High |
| Number Of Units Total | 1 |
| MLS Area | 17 - Northwest Huntington Beach |
| Lot Size Units | Square Feet |
| Lot Size Square Feet | 6500 |
| Listing Terms | Cash to New Loan |
| Elementary School | Dwyer |
| Property Attached Y/N | false |
| Land Lease Y/N | false |
| Middle/Junior High School | Smith |
| Additional Parcels Y/N | false |
| Lease Considered Y/N | false |
| Structure Type | House |
| Living Area Units | Square Feet |
| Standard Status | Coming Soon |
| Occupancy Type | Owner |
| Year Built Source | Assessor |
| Tax Lot | 100 |
| Property Sub Type Additional | Single Family Residence |
| Expected Active Date | 2026-09-25 |
| PostalCity | HUNTINGTON BEACH |
Interior Features
| Interior Amenities | Beamed Ceilings,Built-in Features,Tray Ceiling(s),Cathedral Ceiling(s),Separate/Formal Dining Room,Pantry,Stone Counters,Sunken Living Room,Tile Counters,All Bedrooms Up,Primary Suite,Walk-In Closet(s) |
|---|---|
| Flooring | Carpet,Tile |
| Fireplace Features | Living Room,Primary Bedroom |
| Total Stories | 2 |
| Common Walls | No Common Walls |
| Air Conditioning Y/N | false |
| Heating Y/N | true |
| Window Features | Double Pane Windows,Plantation Shutters,Skylight(s) |
| Fireplace Y/N | true |
| Laundry Features | Inside |
| Total Bedrooms | 2 |
| Entry Level | 1 |
| Main Level Bathrooms | 1 |
| LivingAreaSource | Assessor |
| Total Baths | 3 |
Exterior Features
| Exterior Amenities | Awning(s),Fire Pit |
|---|---|
| Fencing | Block |
| Parking Features | Garage |
| Lot Features | 0-1 Unit/Acre |
| Water Source | Public |
| Total Parking | 2 |
| Lot Size Area | 6500 |
| Foundation Details | Slab |
| Lot Size Acres | 0.1492 |
| Private Pool | false |
| Lot Size Source | Assessor |
| Door Features | Double Door Entry,Mirrored Closet Door(s),Sliding Doors |
Amenities
- Foreclosure
- Views
- Short Sale
- New Construction
- Adult 55+
- Lease To Own
- No HOA Fees
- Furnished
- Primary On Main
- Air Conditioning
- Seller Finance
- Green
- Fixer Upper
- Horse
- Golf
- Fireplace
- Deck
- Garage
- Basement
- Pool
Property vs Single Family Average in 92649
Price
Year Built
 Based on information from California Regional Multiple Listing Service, Inc. as of September 23, 2026 8:32 PM UTC This information is for your personal, non-commercial use and may not be used for any purpose other than to identify prospective properties you may be interested in purchasing. Display of MLS data is usually deemed reliable but is NOT guaranteed accurate by the MLS. Buyers are responsible for verifying the accuracy of all information and should investigate the data themselves or retain appropriate professionals. Information from sources other than the Listing Agent may have been included in the MLS data. Unless otherwise specified in writing, Broker/Agent has not and will not verify any information obtained from other sources. The Broker/Agent providing the information contained herein may or may not have been the Listing and/or Selling Agent.
 This information is deemed reliable but not guaranteed. You should rely on this information only to decide whether or not to further investigate a particular property. BEFORE MAKING ANY OTHER DECISION, YOU SHOULD PERSONALLY INVESTIGATE THE FACTS (e.g.square footage and lot size) with the assistance of an appropriate professional. You may use this information only to identify properties you may be interested in investigating further. All uses except for personal, non-commercial use in accordance with
 Last updated: September 23, 2026 8:32 PM UTC Property Information © 2026
  Bay East ©2026. CCAR ©2026. bridgeMLS ©2026. Information Deemed Reliable But Not Guaranteed. This information is being provided by the Bay East MLS, or CCAR MLS, or bridgeMLS. The listings presented here may or may not be listed by the Broker/Agent operating this website. This information is intended for the personal use of consumers and may not be used for any purpose other than to identify prospective properties consumers may be interested in purchasing. Data last updated at September
 The information being provided by Conejo Simi Moorpark Association of REALTORS ® ("CSMAR") is for the visitor's personal, non-commercial use and may not be used for any purpose other than to identify prospective properties visitor may be interested in purchasing. Any information relating to a property referenced on this web site comes from the Internet Data Exchange ("IDX") program of CSMAR. This web site may reference real estate listing(s) held by a brokerage firm other than the broker and/or
 The MLS™ I-Tech ® All information deemed reliable but not guaranteed. All properties are subject to prior sale, change or withdrawal. Neither listing broker(s) or information provider(s) shall be responsible for any typographical errors, misinformation, misprints and shall be held totally harmless. Listing(s) information is provided for consumer's personal, non-commercial use and may not be used for any purpose other than to identify prospective properties consumers may be interested in
