
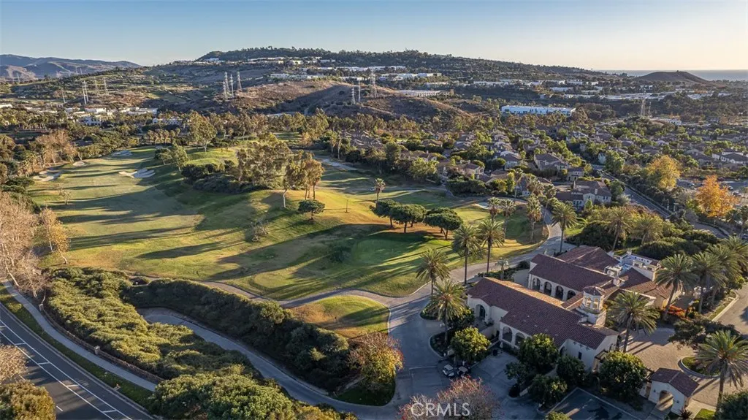
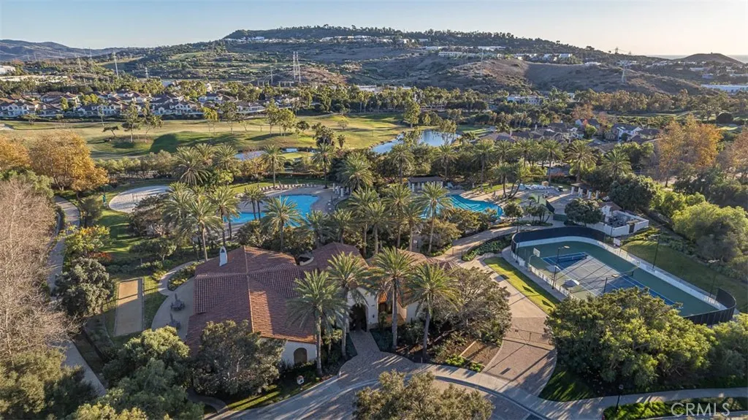
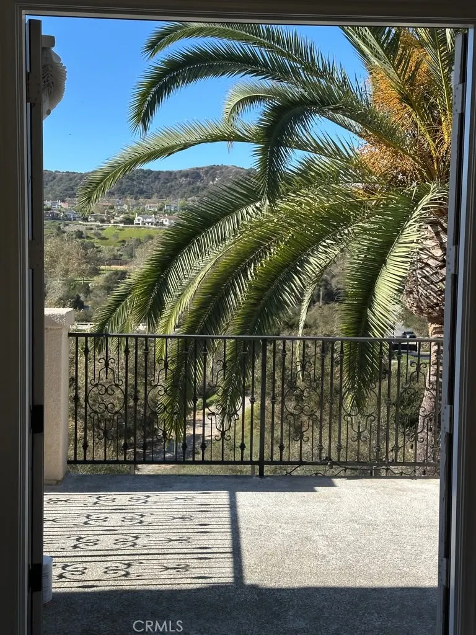
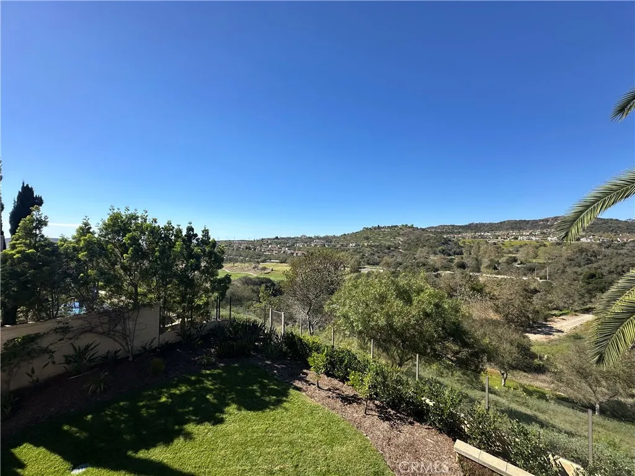
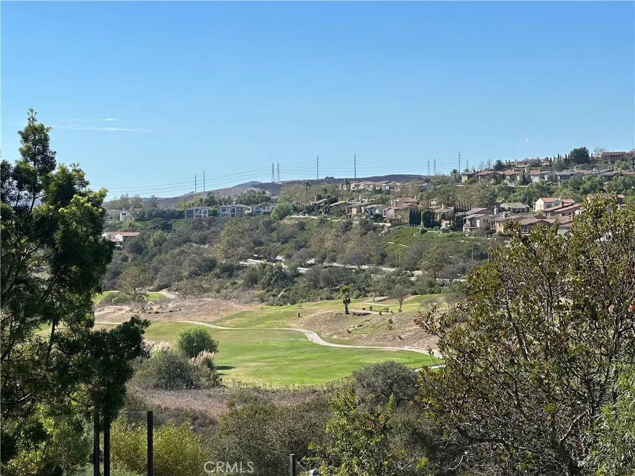
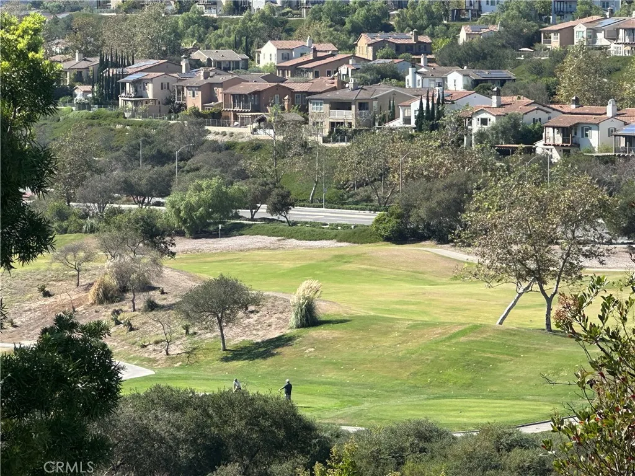
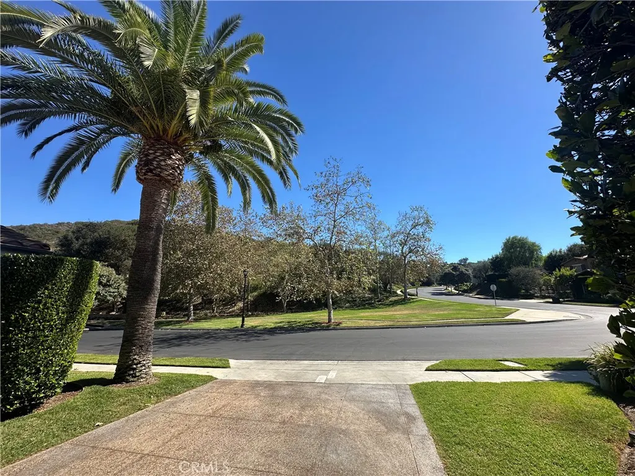
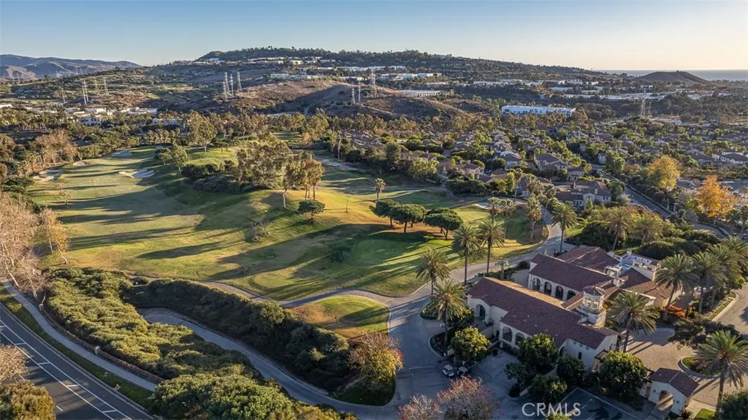
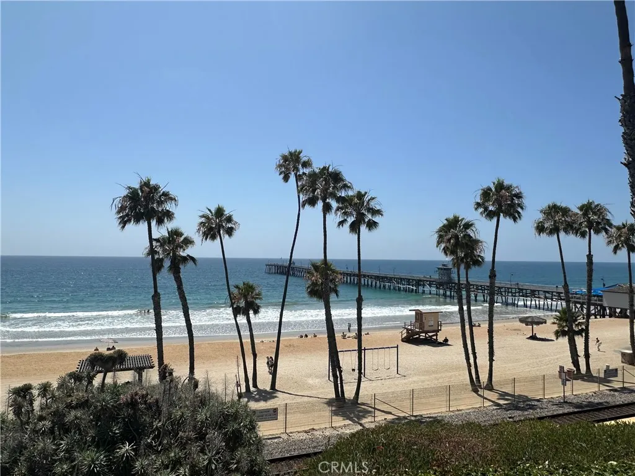
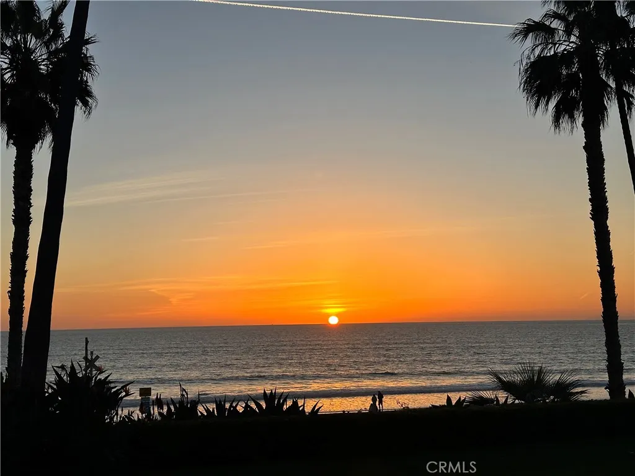
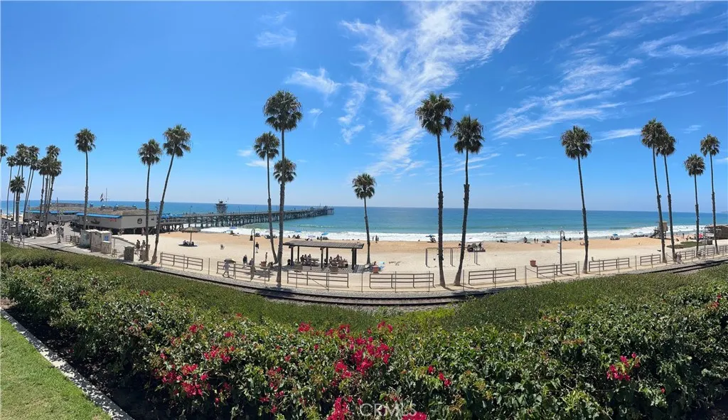
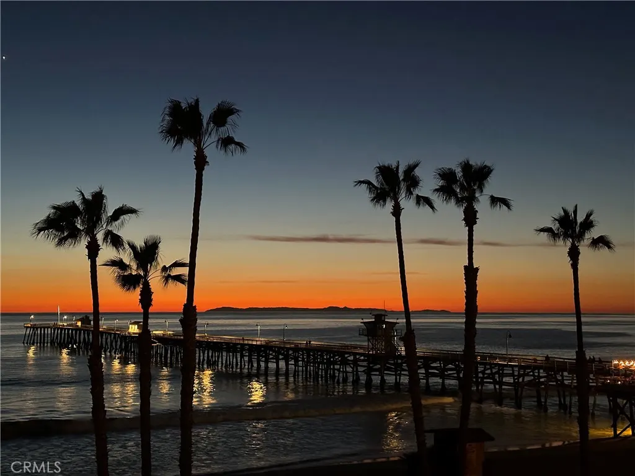
Views - Golf Course
Address
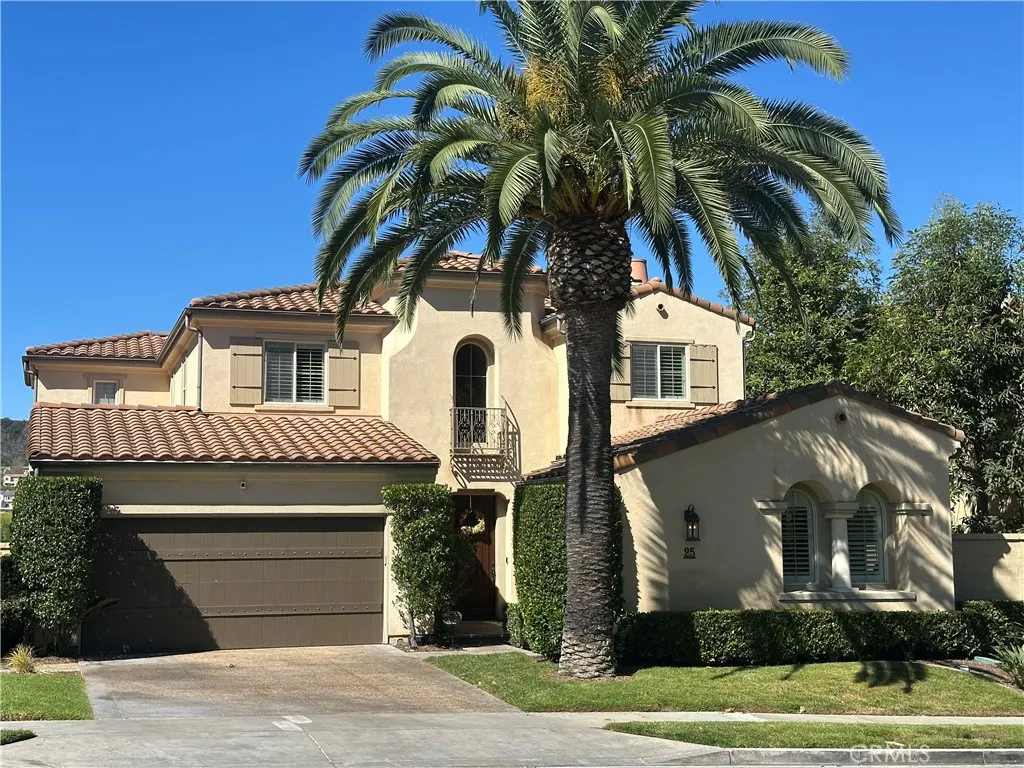
25 Via Cartama, San Clemente, CA
Price
$ 2,675,000
Property Attributes
- ID#OC26215084
- TypeSingle Family
- Listing Status Active
- CountyOrange
- CitySan Clemente
- Area Talega
- NeighborhoodCatania (CATN)
- Zip92673
- Style
- Year Built2006
- Price$ 2,675,000
- Bedrooms5
- Full Bathrooms5
- Half Bathrooms0
- Sqr Footage3833
- Lot Size0.1785 Acres
Data Source:
California Regional MLS (CRMLS)
Property Description
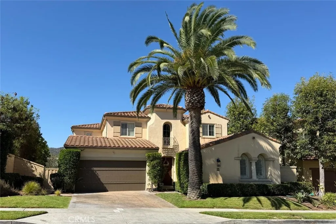
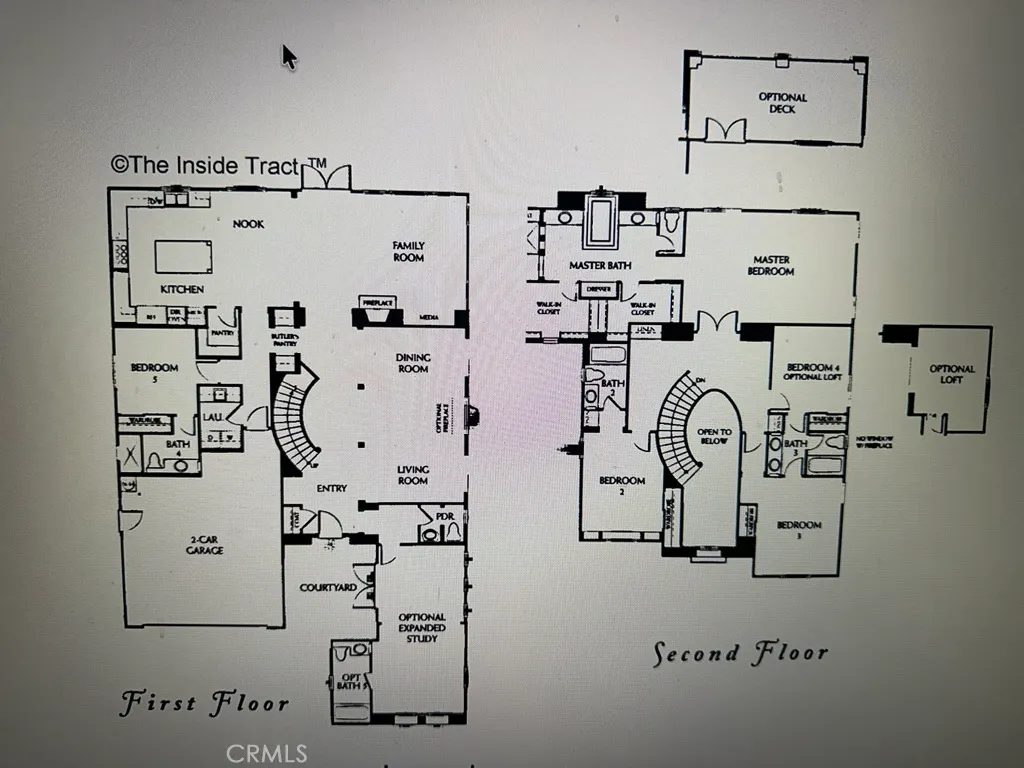
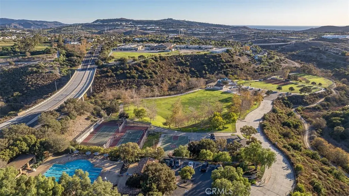
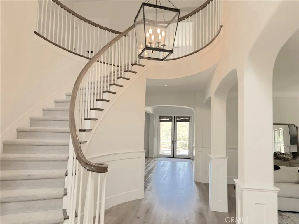
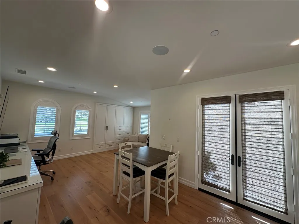
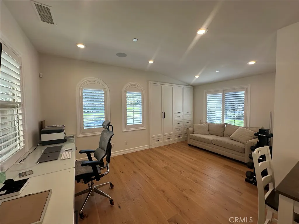
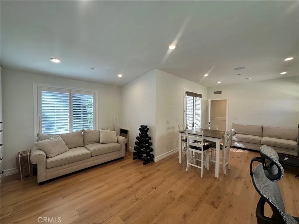
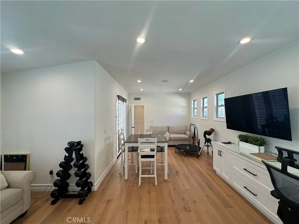
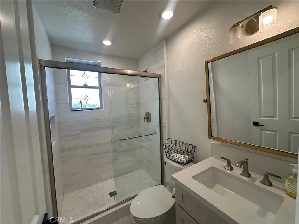
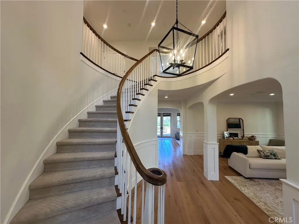
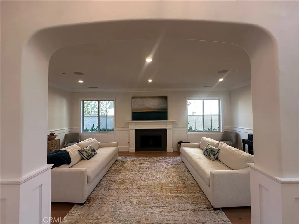
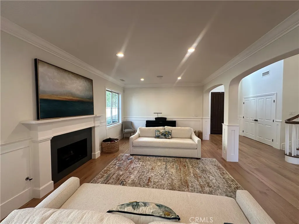
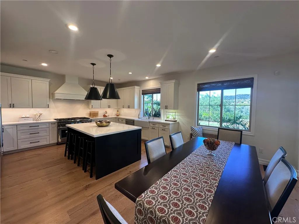
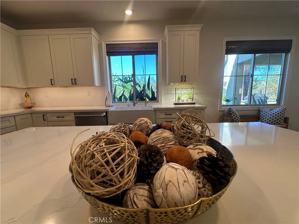
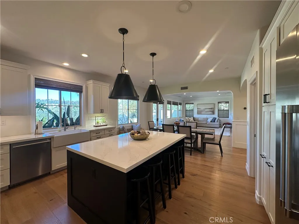
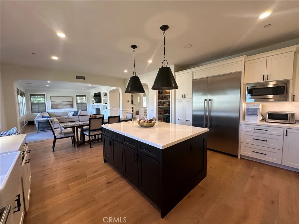
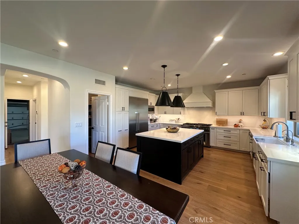
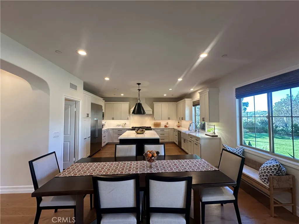
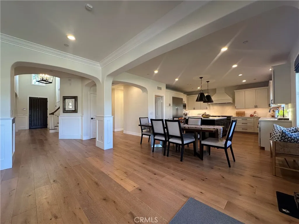
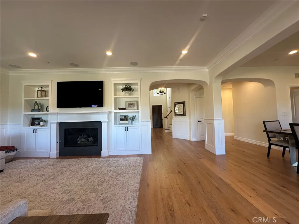
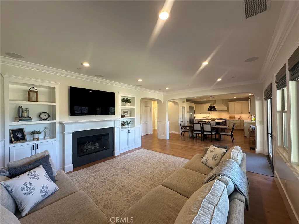
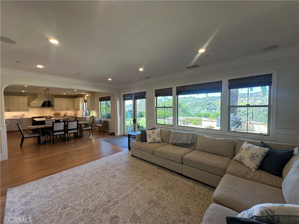
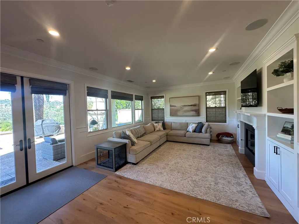
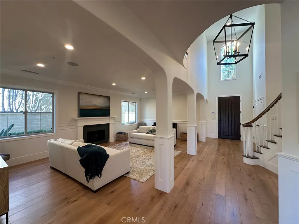
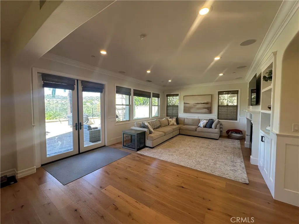
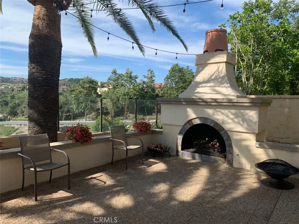
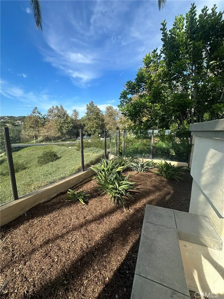
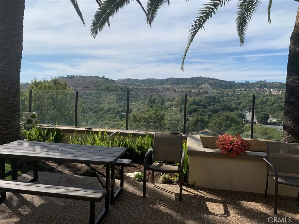
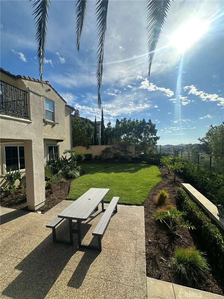
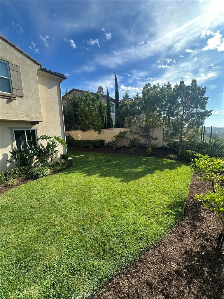
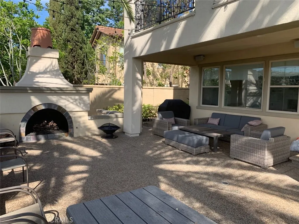
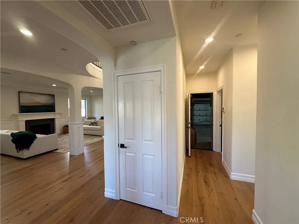
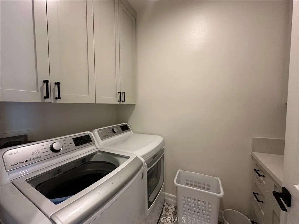
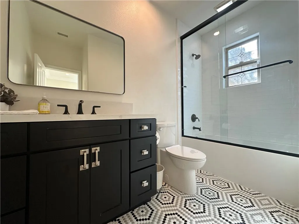
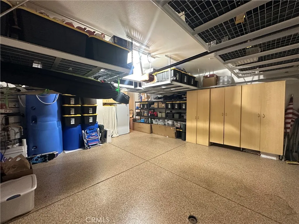
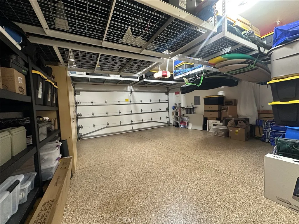
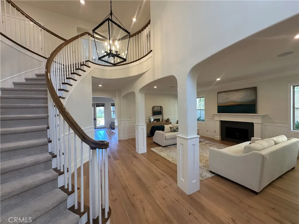
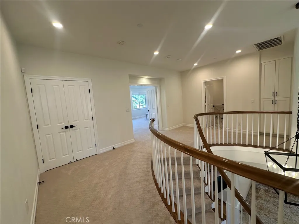
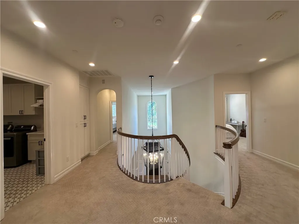
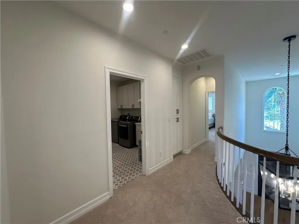
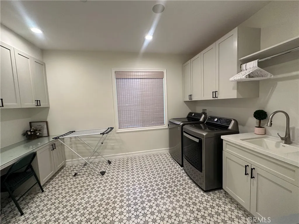
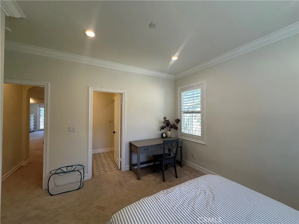
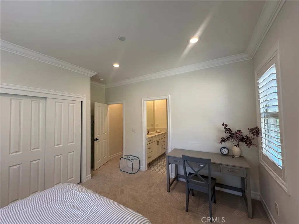
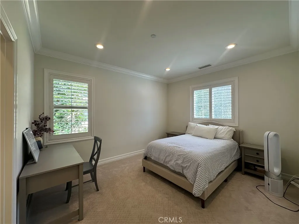
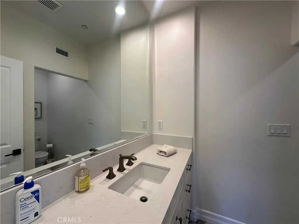
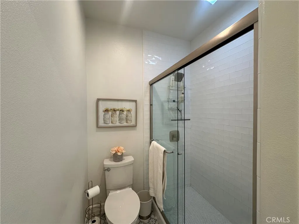
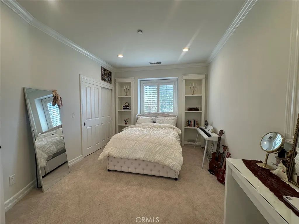
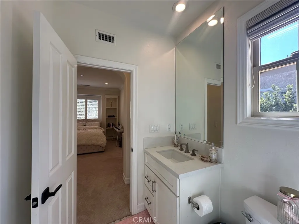
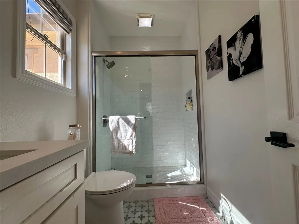
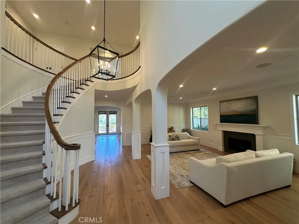
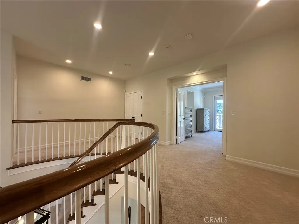
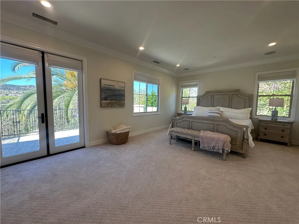
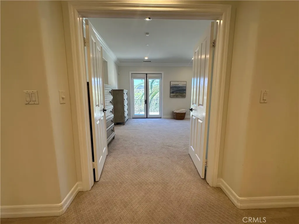
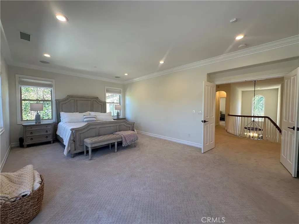
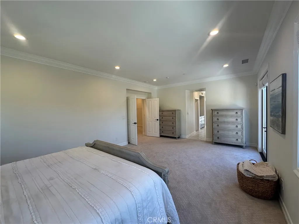
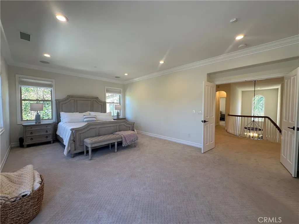
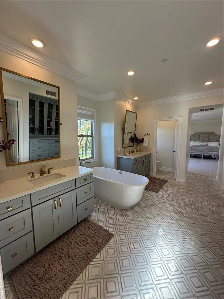
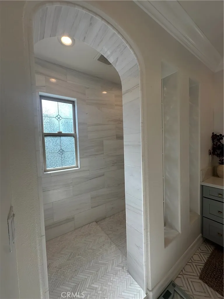
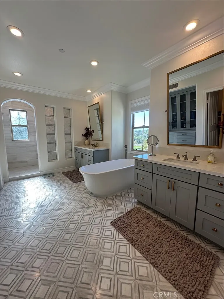
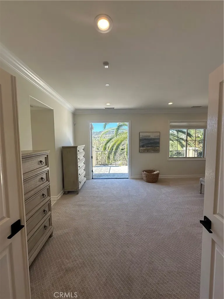
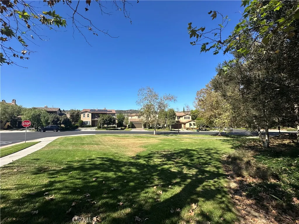
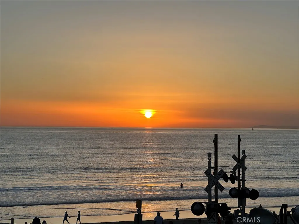
New to market with Panoramic views and luxury await at 25 Via Cartama, a former model home situated behind the gates of Talega’s exclusive Catania neighborhood. On an expansive 7,774 sf lot featuring custom glass fencing and unobstructed views of the golf course, city lights. The beautifully designed floor plan with 3833 sf offers 5 bed/5 baths. The private attached casita was changed to a walk in shower for a convenient first-floor en-suite. The grand double-height foyer with a dramatic semi-circular staircase welcomes you into the formal dining room and living room, featuring a fireplace updated with a modern log and gas system (2025). Completely gutted to the drywall and remodeled in 2019, high-end finishes include wide-plank white oak flooring, fresh premium carpet, leaded-glass windows, and crown molding. Interior walls were repainted, staircase balusters upgraded, and a storage closet added under stairs, Bermuda shutters in several rooms. The gourmet kitchen is completely updated with replaced hardwood flooring, premium Quartsite countertops, custom cabinetry, a massive island, a walk-in pantry, and high-end stainless steel Thermidor appliances, (range was $12k). Master Suite includes private deck overlooking the fairway, dual walk-in closets, a soaking tub, and a completely remodeled walk-in shower. All bathrooms throughout the home have been fully modernized with new cabinetry, tile/stone floors, and premium plumbing fixtures. Improved systems & Infrastructure: Fully repiped with PEX plumbing, a $5K+ Puragain whole-home reverse osmosis drinking water filtration system (2023), a new water heater (2022), and two brand-new A/C units installed in August 2026. Whole-home sound system with recessed surround sound in the family room, master suite, and casita, paired with a Ring camera security system and a new smart garage door opener (2024). A large main-level study with built-in desk provides the perfect workspace. Upstairs, 6th BRM was converted into a dedicated craft room and convenient second laundry room. Overall, since 2019 with the major remodel, the total updating is approximately $300k. The private backyard features a sprawling lawn, semi-tropical landscaping, fresh mulch, cozy custom fireplace, and a covered loggia. The garage boasts suspended storage racks, new door springs, freshly painted doors and just steps across the street from a charming pocket park and minutes from Talega’s championship golf club, scenic trails, swim club, and parks.
| High School |
|---|
| San Clemente High School |
| Price History | |
|---|---|
| 10/24/2026 | Listed $2,675,000 |
General Features
| Living Area | 3833 |
|---|---|
| Sewer | Public Sewer |
| Heating | Central,Forced Air,Fireplace(s),Natural Gas |
| Cooling | Central Air,Dual,ENERGY STAR Qualified Equipment,High Efficiency |
| Utilities | Cable Connected,Electricity Connected,Natural Gas Connected,Phone Connected,Sewer Connected,Water Connected |
| Roof | Tile |
| Appliances | 6 Burner Stove,Built-In Range,Convection Oven,Dishwasher,Electric Range,Gas Range,Gas Water Heater,Microwave,Refrigerator,Self Cleaning Oven,Water Softener,Water To Refrigerator,Water Purifier |
| HOA Fee | 293 |
| Garage Spaces | 2 |
| Patio/Porch Features | Concrete,Covered,Deck,Open,Patio |
| Architectural Style | Spanish |
| Pool Features | Community,Association |
| Security Features | Security System,Closed Circuit Camera(s),Carbon Monoxide Detector(s),Fire Detection System,Fire Sprinkler System,Security Gate,Gated Community,24 Hour Security,Smoke Detector(s) |
| Construction Materials | Drywall,Stucco |
| Exclusions | Personal property |
| Year Built | 2006 |
| Electric | 220 Volts in Garage,220 Volts in Kitchen,220 Volts in Laundry,Standard |
| View | Golf Course,Hills,Mountain(s) |
| Stories Count | 2 |
| Levels | Two |
| Property Subtype | Single Family Residence |
| Community Features | Biking,Dog Park,Golf,Hiking,Horse Trails,Near National Forest,Preserve/Public Land,Storm Drain(s),Street Lights,Suburban,Sidewalks,Valley,Gated,Park,Pool |
| Accessibility | Accessible Entrance,Accessible Hallway(s) |
| Assoc Fee Paid Per | Monthly |
| County | Orange |
| New Construction | false |
| Property Type | Residential |
| Association Amenities | Clubhouse,Sport Court,Dog Park,Fire Pit,Golf Course,Maintenance Grounds,Meeting Room,Meeting/Banquet/Party Room,Outdoor Cooking Area,Barbecue,Picnic Area,Playground,Pickleball,Pool,Recreation Room,Spa/Hot Tub,Tennis Court(s),Trail(s) |
| HOA | true |
| Attached Garage | true |
| Subdivision Name | Catania (CATN) |
| Facing Direction | Southeast |
| Garage Y/N | true |
| Full Baths | 4 |
| Special Listing Conditions | Standard |
| Status | Active |
| Directions | Avenida Talega to Tierra Grande take a right to the gated entrance and then take a right on Via Cartama |
| High School | San Clemente |
| City | San Clemente |
| Disclosures | City Inspection Required,Covenants/Restrictions Disclosure,Coastal Commission Restrictions,Coastal Zone,HOA Disclosure,Home Warranty,Seller Will Pay Sec. 1 Termite |
| Association Name | FSResidential |
| Entry Location | Front |
| Senior Community Y/N | false |
| High School District | Capistrano Unified |
| Number Of Units Total | 1 |
| MLS Area | TL - Talega |
| Lot Size Units | Square Feet |
| Lot Size Square Feet | 7774 |
| Listing Terms | Cash,Cash to New Loan |
| Spa Features | Association |
| Property Attached Y/N | false |
| Land Lease Y/N | false |
| Property Condition | Building Permit,Updated/Remodeled,Turnkey |
| Additional Parcels Y/N | false |
| Lease Considered Y/N | false |
| Virtual Tour | https://www.instagram.com/reel/DeaXKQ-vDZX/?srtk=MWdocmMyZHcxYnRtOQ== |
| Structure Type | House |
| Living Area Units | Square Feet |
| Builder Name | Standard Pacific |
| Standard Status | Active |
| Occupancy Type | Owner |
| Year Built Source | Public Records |
| Tax Lot | 57 |
| Virtual Tour | https://portal.onehome.com/en-US/properties?token=eyJPU04iOiJDUk1MU00iLCJ0eXBlIjoiMCIsImNvbnRhY3RpZCI6MzIxODg4OCwic2V0aWQiOiI5NzcxNTkwMjQiLCJzZXRrZXkiOiI4MjciLCJlbWFpbCI6InRvbUBmcmFuY29yZWFsdHlncm91cC5jb20iLCJyZXNvdXJjZWlkIjowLCJhZ2VudGlkIjoyMzc4NTgs |
| Property Sub Type Additional | Single Family Residence |
| Expected Active Date | 2026-10-03 |
| PostalCity | SAN CLEMENTE |
Interior Features
| Interior Amenities | Built-in Features,Breakfast Area,Ceiling Fan(s),Separate/Formal Dining Room,Eat-in Kitchen,In-Law Floorplan,Open Floorplan,Pantry,Wired for Data,Wired for Sound,Bedroom on Main Level,Entrance Foyer,Primary Suite,Walk-In Pantry,Walk-In Closet(s) |
|---|---|
| Flooring | Carpet,Tile,Wood |
| Fireplace Features | Family Room,Living Room |
| Total Stories | 2 |
| Common Walls | No Common Walls |
| Air Conditioning Y/N | true |
| Heating Y/N | true |
| Window Features | Blinds,Casement Window(s),Double Pane Windows,ENERGY STAR Qualified Windows,Plantation Shutters |
| Fireplace Y/N | true |
| 3/4 Baths | 1 |
| Laundry Features | Electric Dryer Hookup,Gas Dryer Hookup,Inside,Laundry Room,See Remarks,Upper Level |
| Total Bedrooms | 5 |
| Entry Level | 1 |
| Main Level Bedrooms | 2 |
| Main Level Bathrooms | 2 |
| LivingAreaSource | Assessor |
| Total Baths | 5 |
Exterior Features
| Exterior Amenities | Rain Gutters |
|---|---|
| Fencing | Block,Glass,Privacy |
| Parking Features | Direct Access,Driveway Level,Door-Single,Driveway,Garage Faces Front,Garage,Garage Door Opener,On Street,Storage |
| Lot Features | 0-1 Unit/Acre,Back Yard,Drip Irrigation/Bubblers,Sprinklers In Rear,Sprinklers In Front,Level,Near Park,Sprinklers Timer,Sprinklers On Side,Sprinkler System,Walkstreet,Yard |
| Water Source | Public |
| Total Parking | 2 |
| Inclusions | Contact agent |
| Lot Size Area | 7774 |
| Foundation Details | Concrete Perimeter,Tie Down |
| Spa | true |
| Lot Size Acres | 0.1785 |
| Road Surface Type | Paved |
| Private Pool | false |
| Lot Size Source | Assessor |
| Door Features | Insulated Doors,Panel Doors |
| Road Frontage Type | Country Road,City Street |
| Horse Amenities | Riding Trail |
Amenities
- Foreclosure
- Views
- Short Sale
- New Construction
- Adult 55+
- Lease To Own
- No HOA Fees
- Furnished
- Primary On Main
- Air Conditioning
- Seller Finance
- Green
- Fixer Upper
- Horse
- Golf
- Fireplace
- Deck
- Garage
- Basement
- Pool
Property vs Single Family Average in 92673
Price
Year Built
 Based on information from California Regional Multiple Listing Service, Inc. as of November 6, 2026 4:20 PM UTC This information is for your personal, non-commercial use and may not be used for any purpose other than to identify prospective properties you may be interested in purchasing. Display of MLS data is usually deemed reliable but is NOT guaranteed accurate by the MLS. Buyers are responsible for verifying the accuracy of all information and should investigate the data themselves or retain appropriate professionals. Information from sources other than the Listing Agent may have been included in the MLS data. Unless otherwise specified in writing, Broker/Agent has not and will not verify any information obtained from other sources. The Broker/Agent providing the information contained herein may or may not have been the Listing and/or Selling Agent.
 This information is deemed reliable but not guaranteed. You should rely on this information only to decide whether or not to further investigate a particular property. BEFORE MAKING ANY OTHER DECISION, YOU SHOULD PERSONALLY INVESTIGATE THE FACTS (e.g.square footage and lot size) with the assistance of an appropriate professional. You may use this information only to identify properties you may be interested in investigating further. All uses except for personal, non-commercial use in accordance with
 Last updated: November 6, 2026 4:12 PM UTC Property Information © 2026
 Bay East ©2026. CCAR ©2026. bridgeMLS ©2026. Information Deemed Reliable But Not Guaranteed. This information is being provided by the Bay East MLS, or CCAR MLS, or bridgeMLS. The listings presented here may or may not be listed by the Broker/Agent operating this website. This information is intended for the personal use of consumers and may not be used for any purpose other than to identify prospective properties consumers may be interested in purchasing. Data last updated at November
 The information being provided by Conejo Simi Moorpark Association of REALTORS ® ("CSMAR") is for the visitor's personal, non-commercial use and may not be used for any purpose other than to identify prospective properties visitor may be interested in purchasing. Any information relating to a property referenced on this web site comes from the Internet Data Exchange ("IDX") program of CSMAR. This web site may reference real estate listing(s) held by a brokerage firm other than the broker and/or
 The MLS™ I-Tech ® All information deemed reliable but not guaranteed. All properties are subject to prior sale, change or withdrawal. Neither listing broker(s) or information provider(s) shall be responsible for any typographical errors, misinformation, misprints and shall be held totally harmless. Listing(s) information is provided for consumer's personal, non-commercial use and may not be used for any purpose other than to identify prospective properties consumers may be interested in
